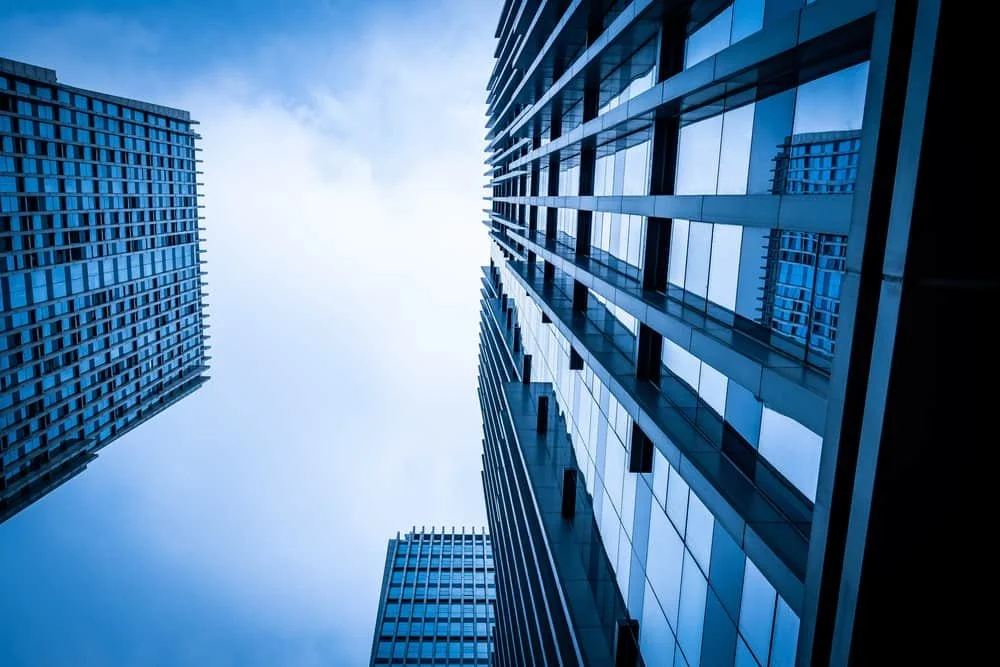
Curtain walls are non-load bearing covering of a facility made out of glass, metal, bricks or any other lightweight materials with the purpose of protecting the building from day-to-day weathering elements such as rain, solar radiation, wetting and drying process and the wind-driven corrosion and erosion of the exterior section of the structure’s facade. Some of the benefits of having curtain walls are interior moisture control as the tightly sealed glass prevents the hot outside air from getting inside the facility and condensing. Aside from the aesthetic enhancement it brings, curtain walls also contribute immensely in delivering energy-efficiency and acoustic comfort through noise reduction.
One of the risks of having badly designed and installed curtain walls is the peril of fire spreading rapidly through floors and sections in the building. Results can be catastrophic like what happened to the Grenfell Tower https://en.wikipedia.org/wiki/Grenfell_Tower_fire where the fire burned for 60+ hours with numerous casualties. The poor choice of using a combustible external cladding material was the main culprit in the June 14th 2017 disaster, but the ineffective curtain wall design which allows the flame to penetrate the perimeter cavities also plays a huge role. A high-rise fire that rages inside tall buildings can be frighteningly quick as the intense heat can render the glass and the extruded aluminum profiles to weaken, shatter and deform leading to the so called “leapfrog effect”, which is characterized by the vertical movement of flames that goes from floor to floor upwards in an accelerated consuming fashion.
The delayed response in high-rise fire scenarios and the potential catastrophic results make passive fire protection mandatory in tall structures. Application of fire-rated curtain wall system is critical in saving lives and protecting properties. The choice and the type of insulation material in delaying the spread of fire is of utmost importance as attested in the Grenfell Tower incident. Modern fire-rated curtain walls are engineered building envelope solutions that have passed rigorous safety standards in curtailing the rapid spread of fire, heat and smoke through the glazed walls in a structure. Curtains walls have the following components: aluminum transoms and mullions attached to the frontal floor slabs made from concrete, the opaque pane spandrels hide the concrete slabs and the glazed vision glass provides the beautiful transparent facades that have characterized the present-day building look in recent years.
Stone wool insulations are proven fireproof performance material for curtain wall systems. The high melting temperature of this material can delay floor-to-floor spread of fire from which a single incident in one floor can escalate into a multi-level inferno in a span of a few minutes. Stone wools have a melting temperature of up to 1000°C and is friction fitted tightly in the cavity section of the curtain wall system. Fire safing stone wools are then affixed in between the concrete slab and the voids in the aluminum transoms and mullions. The use of non-combustible materials that surround the whole aluminum framing creates a fire gap which hinders the flame spread and maintains the integrity of the whole system.
Patsum has been in the insulation industry for close to a decade with hundreds of projects supplied. Our passive fire insulation solutions have delivered and safeguarded buildings facilities from the risk of fire.